Availability and potential for structural use in Germany
Motivated by environmental protection objectives and climate change, the forestry conversion from uniform coniferous to mixed broadleaf stands under way for many years in Germany’s forestry industry has not only led to a continuous increase in hardwood production, but also to a long-term reduction of the proportion of softwood produced. The hardwoods include a wide range of species, types and hybrids, each with their own very specific characteristics relating to engineering and chemical properties, structure, colouration and durability. Comparing the volume of timber in German forests (1.4 billion m3 hardwood) and the annual growth (12.36 billion m3 hardwood) with the actual consumption (Fig. C), it is clear on the basis of the quantities of undressed timber that there is nothing to stop a manifold increase in the use of hardwood in construction.
Only six tree species presently have any realistic potential for increasing the use of hardwood in loadbearing building construction: ash, beech, maple, oak, poplar and birch. Hardwood-specific sorting processes have been developed over recent years for these species, which, together with investigations into strength and sectional dimensions, allow grading into the European strength classes in accordance with EN 338 (Fig. G). These show that beech and ash have the potential to achieve particularly high strengths if visual sorting into strength classes is augmented by mechanical determination of the modulus of elasticity. The high strengths exhibited by hardwood species in the higher density range have yet to be fully exploited. Trials on beech and ash have shown average values of approximately 60 N/mm2, which is more than twice the strength of spruce.
Special features of timber construction
Hardwoods have a complex microstructure and share the functions “conduction” and “mechanical support” between two cell types, which, together with the storage cells, are arranged longitudinally and transversely in the trunk. The properties of the individual cells (density, grain angle of the microfibres, chemical composition) and their arrangement in the wood tissue determine the most important physical parameters in the longitudinal and transverse directions of the wood (anisotropy). Despite common systemic features (e.g. annual growth rings, wood rays), these property values show great scatter, not only between but also within species. In addition, the chemical properties are more heterogeneous in hardwoods than they are in softwoods. Spiral growth is also encountered in certain species. Carpenters who work with hardwoods have developed various strategies for preventing air from entering the conduction paths in the heartwood. The intensity of the take up of liquids into the heartwood depends on the prevalence of this mechanism. A significant disadvantage in using hardwood is the high and uneven swelling and shrinkage of different broadleaf species, e.g. beech, in which moisture changes in the wood and its relatively long drying time can lead to high differential strains in the wood microstructure, resulting in reversible dimensional changes and cracking. Because of their high densities, hardwoods such as beech, oak and ash generate high swelling strains when they absorb moisture, which must be taken into account in use.
Timber engineering solutions
The characteristics associated with the microstructure of wood mean that the potential of hardwood in timber construction can be exploited only by either sawing the full cross section into parts and using glued products instead of solid wood, or thermally or chemically treating the wood to reduce the amount of moisture taken up. Both courses of action aim to minimise the effects of the often pronounced swelling and shrinking behaviour.
Treating the wood is intended to create a chemical change of the cell wall polymers to regulate their interaction with water vapour. Thermal, chemical and physical processes have been developed and implemented in industry that increase biological resistance, particularly in the case of timber types with low durability (e.g. beech and ash). However, thermally or chemically treated timber has not been used for loadbearing members to date because the process also reduces its elastomechanical properties.
Reducing the thickness of the lamellae, on the other hand, is technically simple to do and one of the benefits of this is quicker and more homogeneous drying. The thinner wood lamellae can be used to manufacture dimensionally stable products in sizes suitable for buildings and can be easily worked to suit construction requirements. Branches, which have a greater influence on the strength of hardwood than on softwood, can be eliminated in the same way. Research has shown that glued laminated timber (GLT) made from hardwood should have lamellae less than 25 mm thick to minimise the later formation of cracks and moisture-related strains. Adhesive technology is key in joining the lamellae together well enough for suitable hardwoods to be used in construction and in hybrid beams with other kinds of wood. In recent years, the lamellae thickness for beech has been reduced to that of veneer on cost grounds to produce the industrially manufactured beech laminated veneered lumber (LVL), which is approved for use in construction.
Specific use of hardwood for high loads
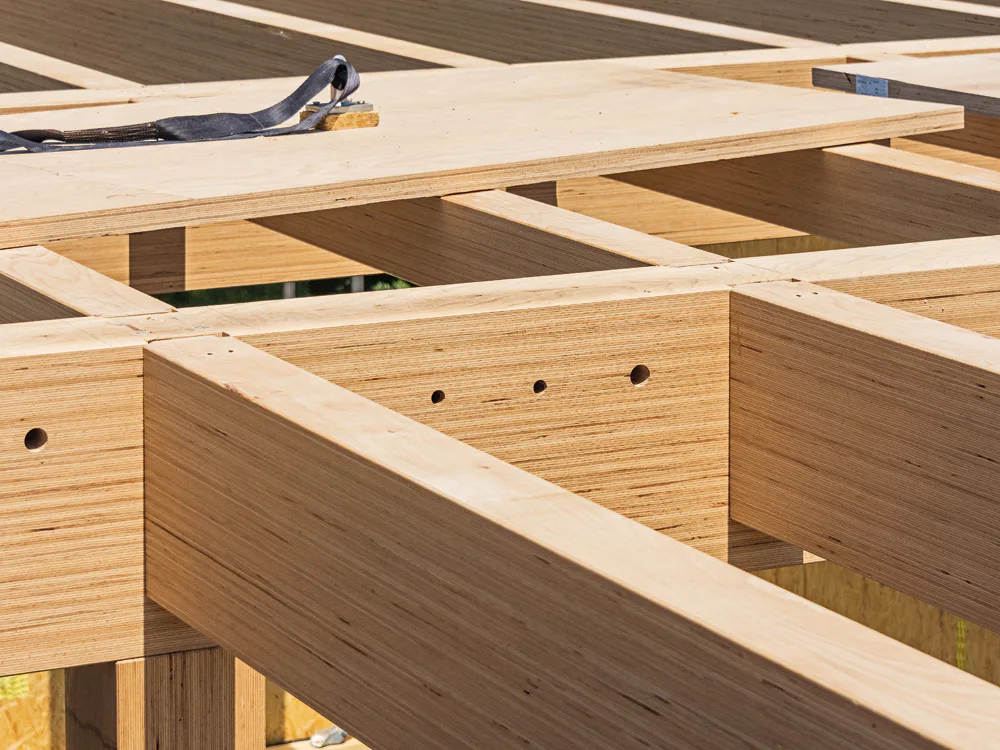
High tensile and compressive strengths make hardwood especially suitable for slender linear structural members (e.g. columns and beams), ideally in the form of GLT or LVL, to span large distances or transfer high loads. The high strength and stiffness of this wood-based material allows considerable material savings with no loss of loadbearing capacity.
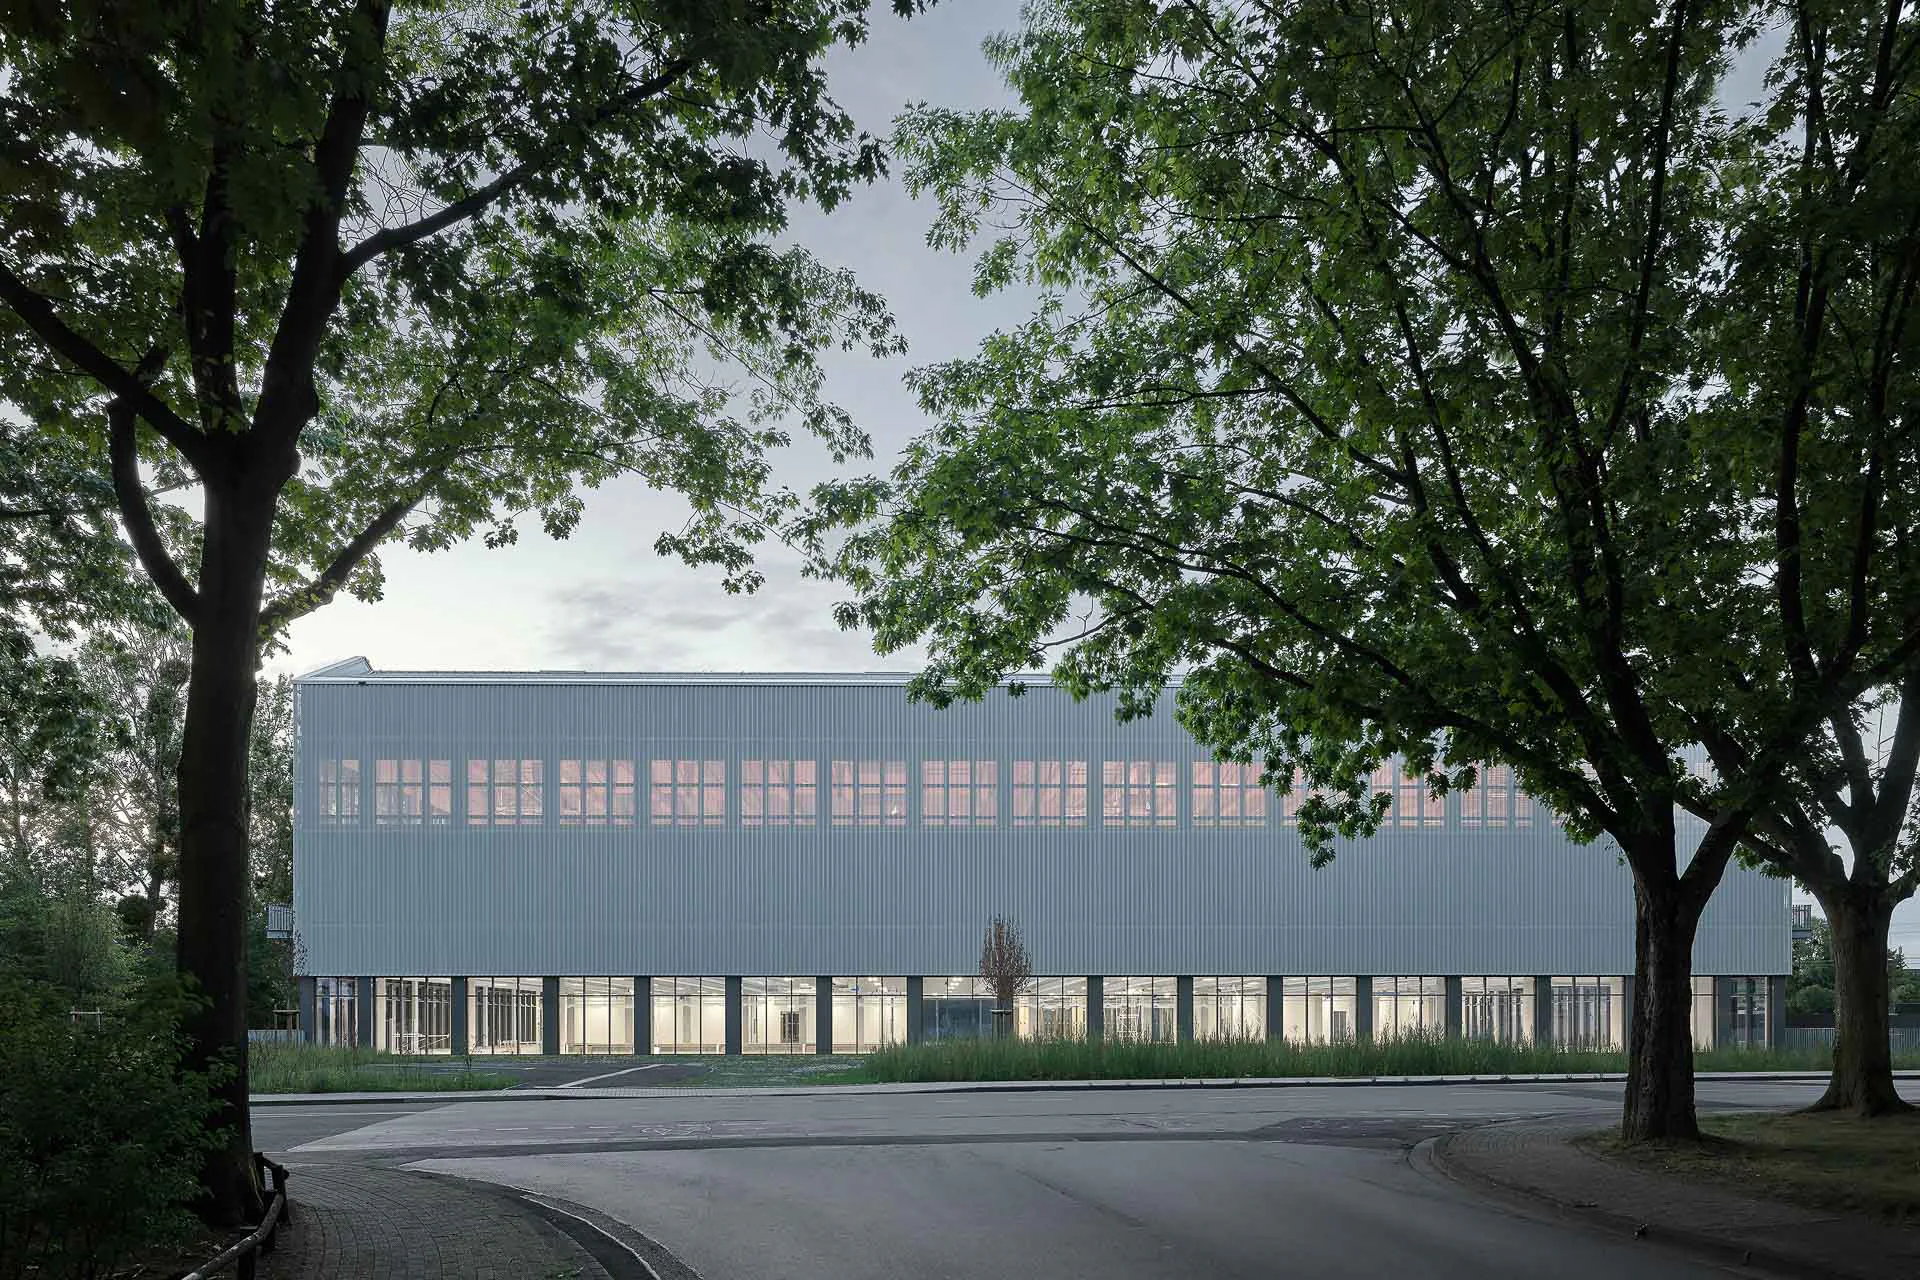
The quadruple gymnasium at the Sargans regional sports centre (Figs. D – F) is constructed completely out of timber and has a slender and aesthetically pleasing loadbearing structure. While the rigid frame corners of the hall are constructed in spruce GLT (GL36h) and prestressed with grouted steel threaded rods, the ceiling structure of the auxiliary rooms at the side were constructed partially in hardwood. In the sanitary rooms, for example, ash was used to strengthen the spruce glued laminated timber beams of the composite timber /concrete ceiling construction. This arrangement achieved strength class GL40.
Connections and joints
The advantage of hardwood over softwood timber products is much better load capacity in friction and positive fit joints, which in turn increases the quality requirements for structural details and fasteners. Heavy-duty fasteners are therefore used, depending on the strength and loadings on the timber construction: glued connections, grouted deformed steel components, dowelled connections and screws.1
Positive fit connections, such as dowels, pins or dovetails, can be manufactured very precisely in hardwood to form these mechanical connections. Hardwood components are also suitable for local strengthening of structural connections of other types of timber – e.g. beam-column joints in GLT, in which the column is made continuous at the joint with hardwood to improve the mechanical properties (transverse compressive strength). The loadbearing structure of the upper two storeys of the House of Natural Resources at the ETH Zürich (Figs. H – I) was designed as a prestressed timber frame with ash used to strengthen the joints.2 Moreover, the higher bulk density of hardwood compared to softwood provides high resistance to penetration and twisting.3 In contrast to the traditional use of self-tapping screws with softwood timber species (such as spruce GLT), with hardwood there is no need to predrill nail or screw holes. Long screws should be used with a lubricant. The selection of suitable cutting tools and drills is important because of their short operational life when machining hardwood.
Moisture protection
In contrast to softwoods, some hardwoods are very sensitive to moisture. Suitable details to ensure wood preservation as described in DIN 68800-2 are essential in design and construction. Loadbearing components must be designed and installed to be protected against the effects of the weather and moisture. Beech, which is particularly prone to swelling as it absorbs moisture, is suitable only for weather-protected situations. The use of beech LVL for structural purposes is therefore approved only for use classes 1 and 2.
As part of a research project at TU Munich, a hybrid structure with columns and beams made from beech LVL and prestressed reinforced concrete units was used for a parking garage (Figs. J – L). Unlike conventional construction systems in steel, the superior surface quality of beech enhances the architecture of the building and its ecological and sustainability credentials. To protect the beech construction requires a façade that provides adequate protection against rain and free ventilation. The prototype is therefore designed to have a façade of larch lamellae in combination with continuous, projecting timber boards. Experience with timber materials based on beech shows that only a small amount of moisture is necessary to produce material changes. It leads to discolouration, swelling and open joints at glued connections, which result in aesthetic defects and structural damage.
An office building constructed completely in hardwood
Beech LVL was used universally for the structure, façade and interior fitting out of the new euregon AG office building, a three-storey timber frame structure (Fig. M – P).
Timber protection and preservation were part of the construction concept from the beginning to ensure the quality of the exposed surface of the loadbearing structure and the post and beam façade, including throughout the construction phase. 40 mm thick beech LVL boards are fixed and sealed in place immediately after installation over the exposed timber beam ceiling (support centres 5.10 m) with main and secondary beams at 85 cm.
The columns and beams were coated by the manufacturer during fabrication with a water-thinnable intermediate glaze based on pure acrylate. In spite of this, it was not possible to completely prevent the ingress of water, which led to discolouration in the ceiling in some places. The dark stains on the surface of the beech boards were subsequently bleached with oxalic acid to achieve the desired appearance of the delicately proportioned structure.
Conclusion
The technical properties and the high aesthetic potential of hardwood are responsible for the material’s increasing use in architecture. Hardwood is a readily available material offering many and diverse options for the future – in the form of slender components or structural elements for highly loaded structures – and will surely continue to surprise us with further innovations.